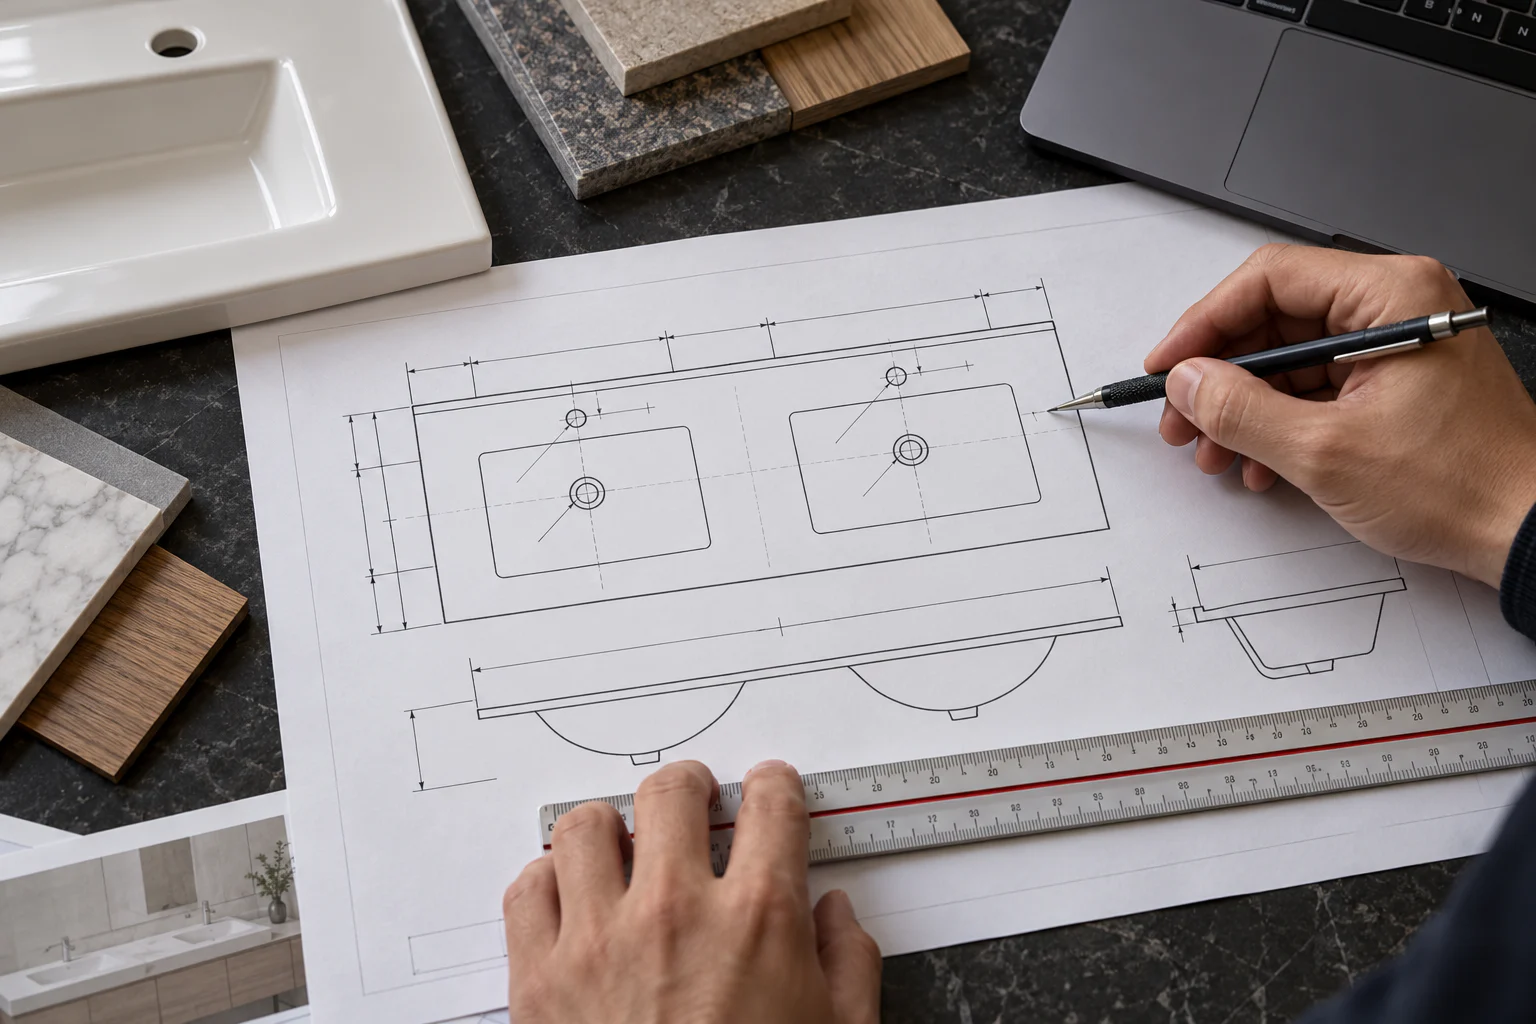
The drawing is the handoff between ceramic supplier and cabinet factory. Review the exact model and revision before the cabinet program is released. For example, the E121 Double is listed at 1210 × 465 × 170 mm, while D1050 is 1010 × 510 × 180 mm; their overall dimensions and bowl layouts cannot be swapped into a cabinet drawing as equivalent parts.
Begin at the outside edges
Confirm the overall width, depth and height, then identify the front, back and side edges on both the ceramic and cabinet plans. Note the intended projection or alignment at each edge. Check the section view for bowl drop below the top and for any cabinet support that could contact the ceramic.
Locate the functional openings
Mark bowl centre or centres, waste outlet and tap hole positions on the cabinet drawing. Check each from a fixed datum rather than estimating from the product photograph. Show the wall outlet and planned faucet on the same review copy. If the catalogue offers left, right or double variants, write the complete model name on every file and order line.
Record unresolved dimensions
Look for tolerances printed on the original drawing and ask the supplier which dimensions govern cabinet fit. Do not replace a missing tolerance with an assumed industry value. If a measurement, cut-out or edge detail is unclear, send a numbered question with a marked-up drawing and retain the written answer with the approved revision.
Release one controlled version
Send the final ceramic drawing, cabinet drawing and fitting schedule together. Include revision identifiers in the order and sample approval so the workshop does not manufacture from an earlier email attachment.
The illustrated CADIA drawing is a visual reference. Confirm the current drawing revision and model-specific tolerances with the supplier.
Request Catalogue →