
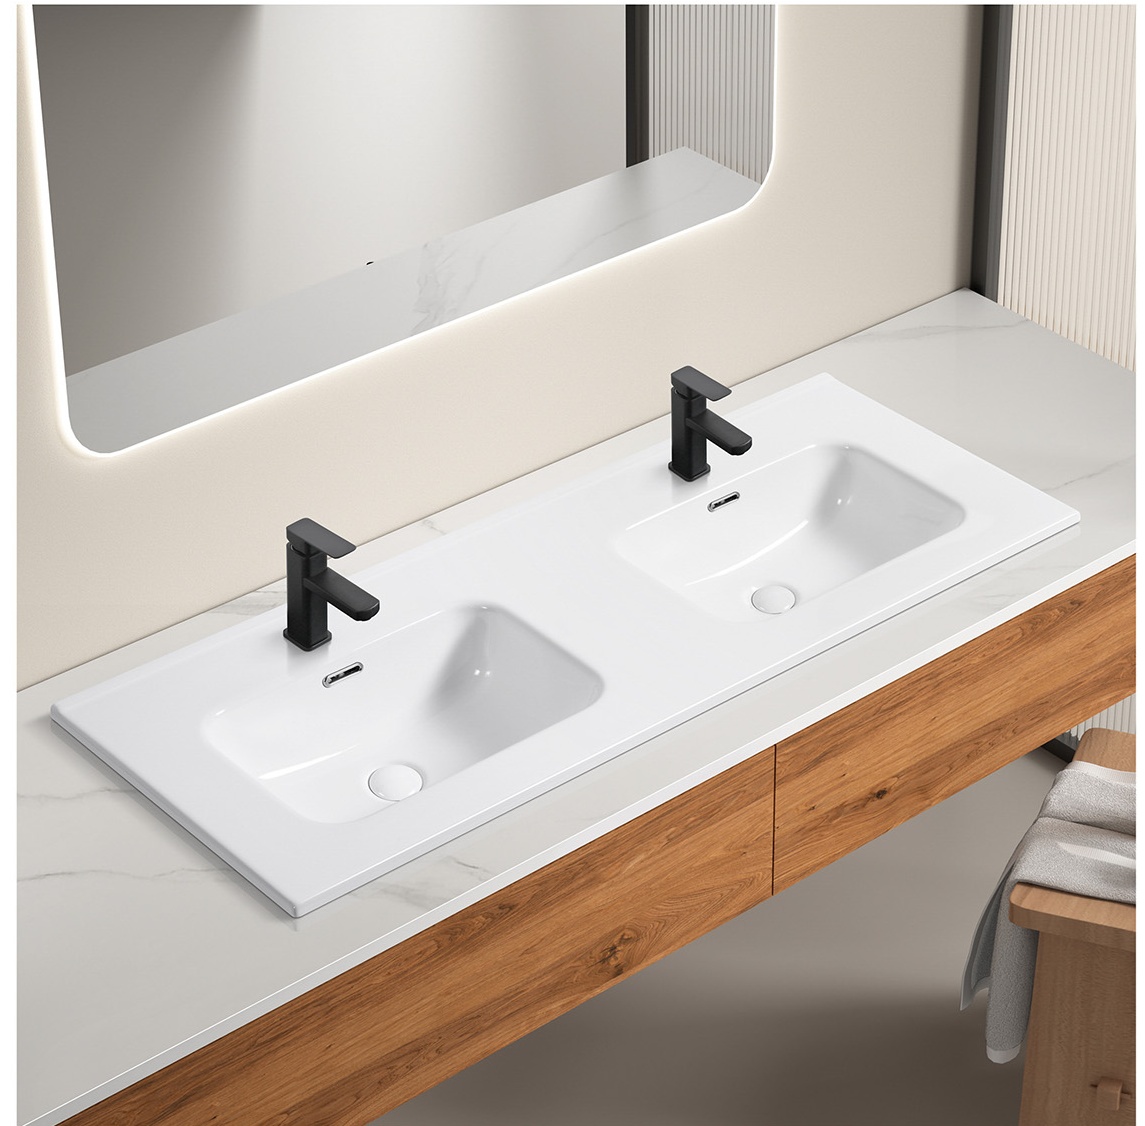
Match the room and cabinet schedule
Set the cabinet width and plumbing position for each room type before choosing a ceramic model. E61 is 610 × 465 × 170 mm; E121 is 1210 × 465 × 170 mm. These are overall top dimensions, so compare them with the cabinet footprint and support design.
Plan the installation
A double sink needs clearance for two bowls and two waste connections. Check drawers, trap access and tap positions on the approved drawing. Confirm the glaze sample alongside the cabinet and tap finish.
Prepare the project inquiry
Provide the number of rooms by type, the model schedule, destination, packing requirements and intended installation sequence. Agree the sample and final drawing before placing the order; delivery timing is confirmed with the quotation.