Long tops make the cabinet layout, bowl centres and installation route more consequential. The catalogue includes E121 Double at 1210 × 465 × 170 mm, D1650 Double at 1610 × 510 × 180 mm and D1750 at 1710 × 510 × 180 mm. These are different layouts, not width variants of one universal basin.
Lay out the cabinet around the exact bowls
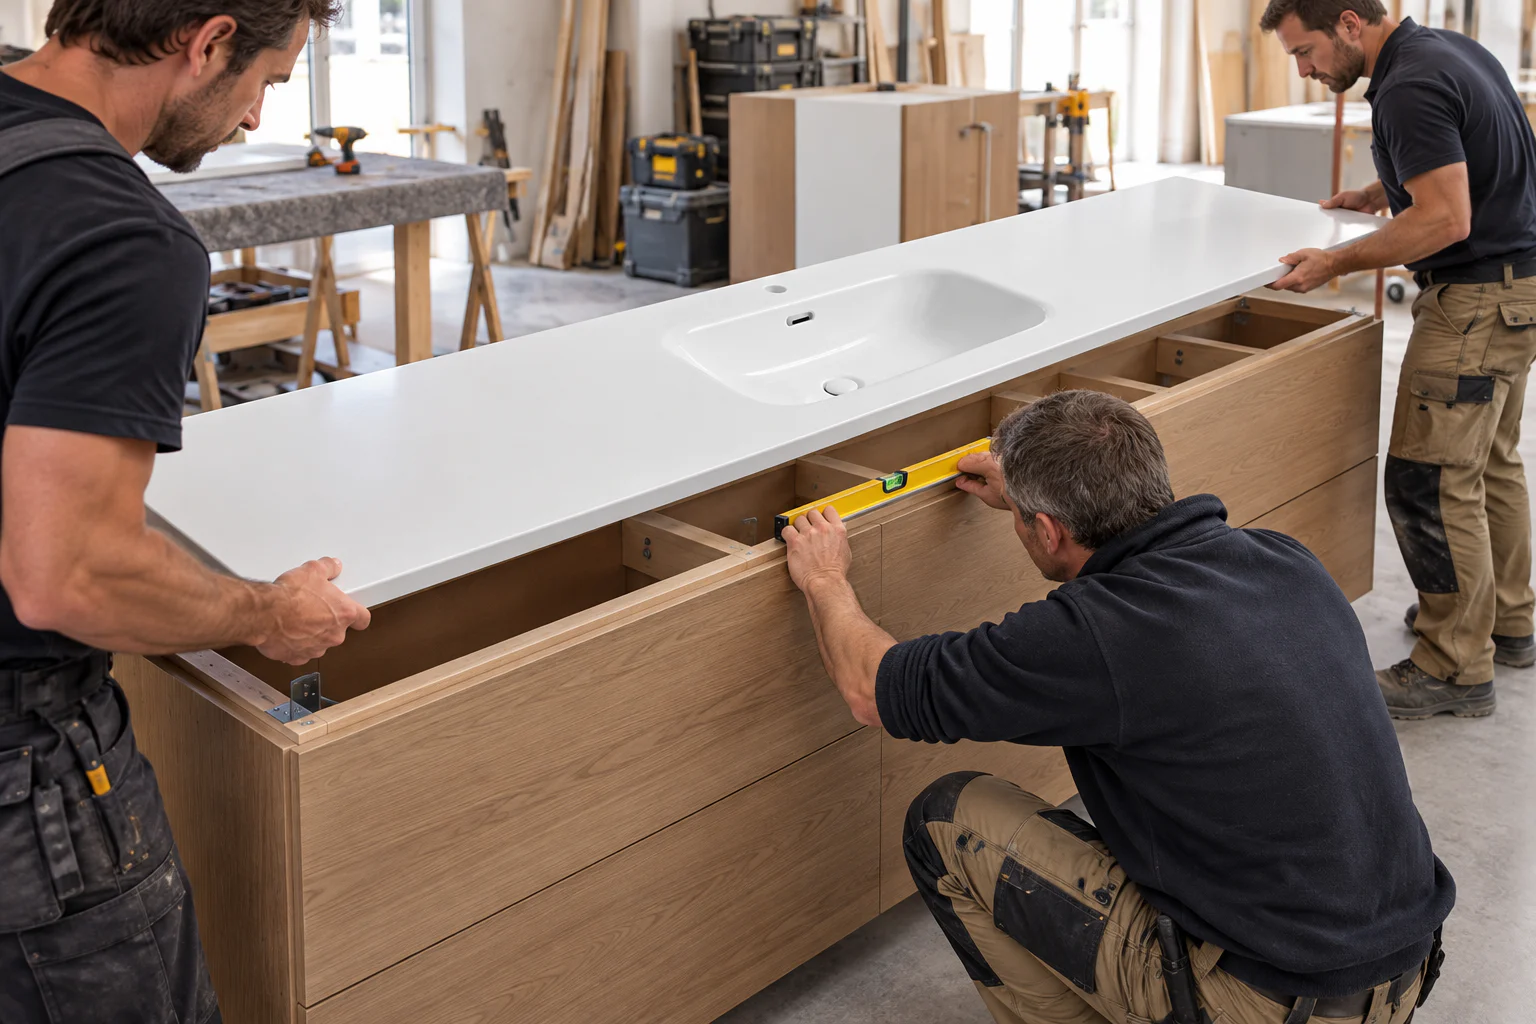
For a double model, put both waste positions on the cabinet plan before deciding drawer modules. For a single long model, verify how the worktop area is distributed around the bowl. Match plumbing outlets to the selected product drawing; avoid positioning cabinet partitions or rails by overall width alone.
Agree the support arrangement
Ask the cabinet maker to show the intended support under the ceramic and any interruptions caused by bowls or plumbing. Ask the ceramic supplier to review that arrangement against the model drawing. The available catalogue data do not specify a universal span, bracket spacing or load rating, so those values need project-specific confirmation.
Plan the route to the bathroom
Check the packaged dimensions, access doors, stairs, lifts and handling plan before ordering. Agree how the top will be protected during site storage and who will inspect it before installation. A long top can fit the cabinet and still be impractical to move through a finished building.
Test the assembled layout
Before releasing a large batch, compare one approved ceramic sample with a representative cabinet, faucets and wastes. Resolve any edge, support or plumbing conflict in the drawings, then issue the corrected revision to production and the installer.
Sizes stated here are catalogue dimensions; support design, handling method and packaging must be confirmed for the selected model and project.
Request Catalogue →